

Inspection Gage
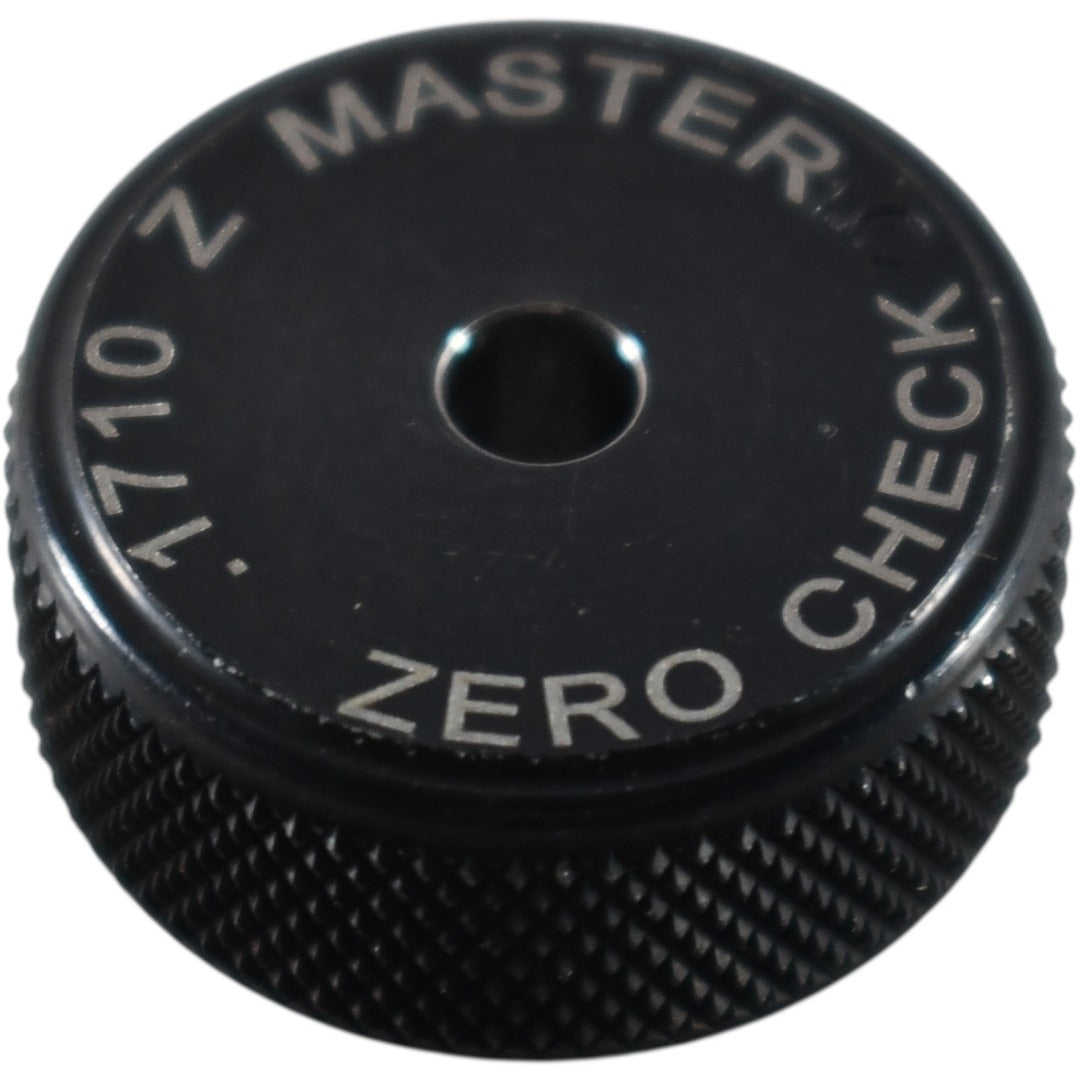
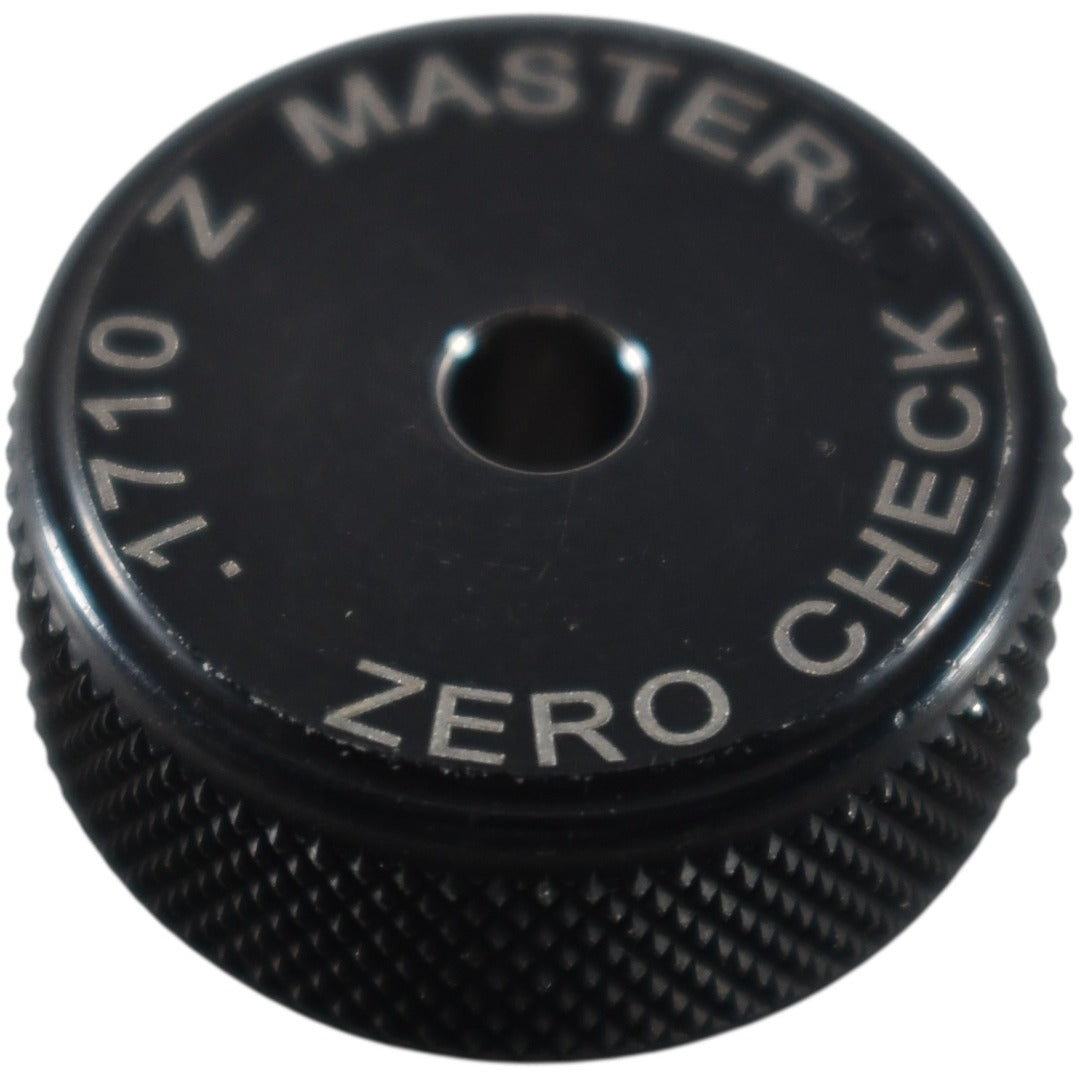
Zero Check 0.1710 Inch Class Z MASTER Plain Cylindrical Ring Gage Calibration #2
Company buyer? Get a Shopify invoice with your PO #.
- 4.9★ on Google
- Photos show the actual item you receive
- Free shipping
- 60-day returns · Ships worldwide from Ventura, CA
Description
Zero Check 0.1710 Inch Class Z MASTER Plain Cylindrical Ring Gage Calibration #2
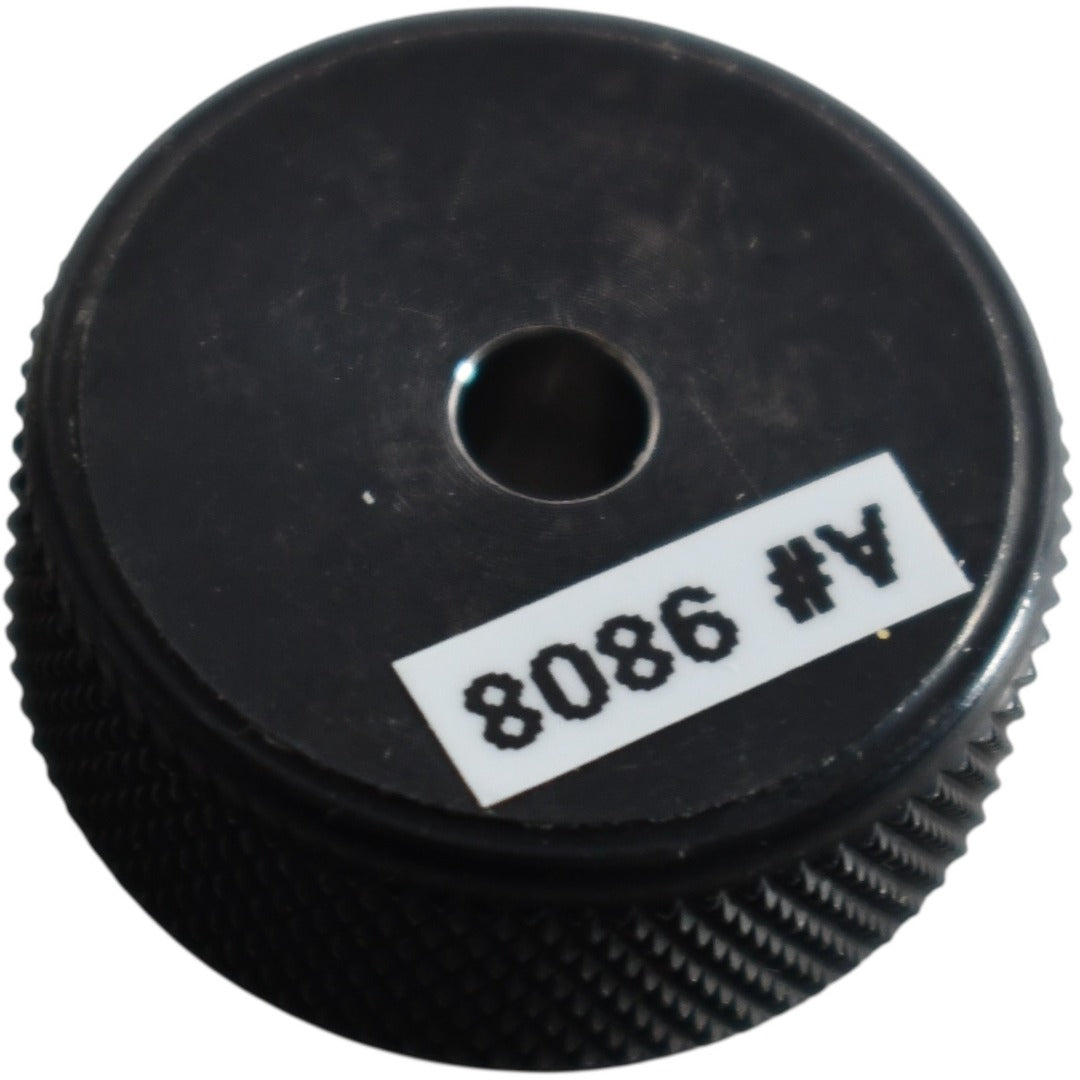
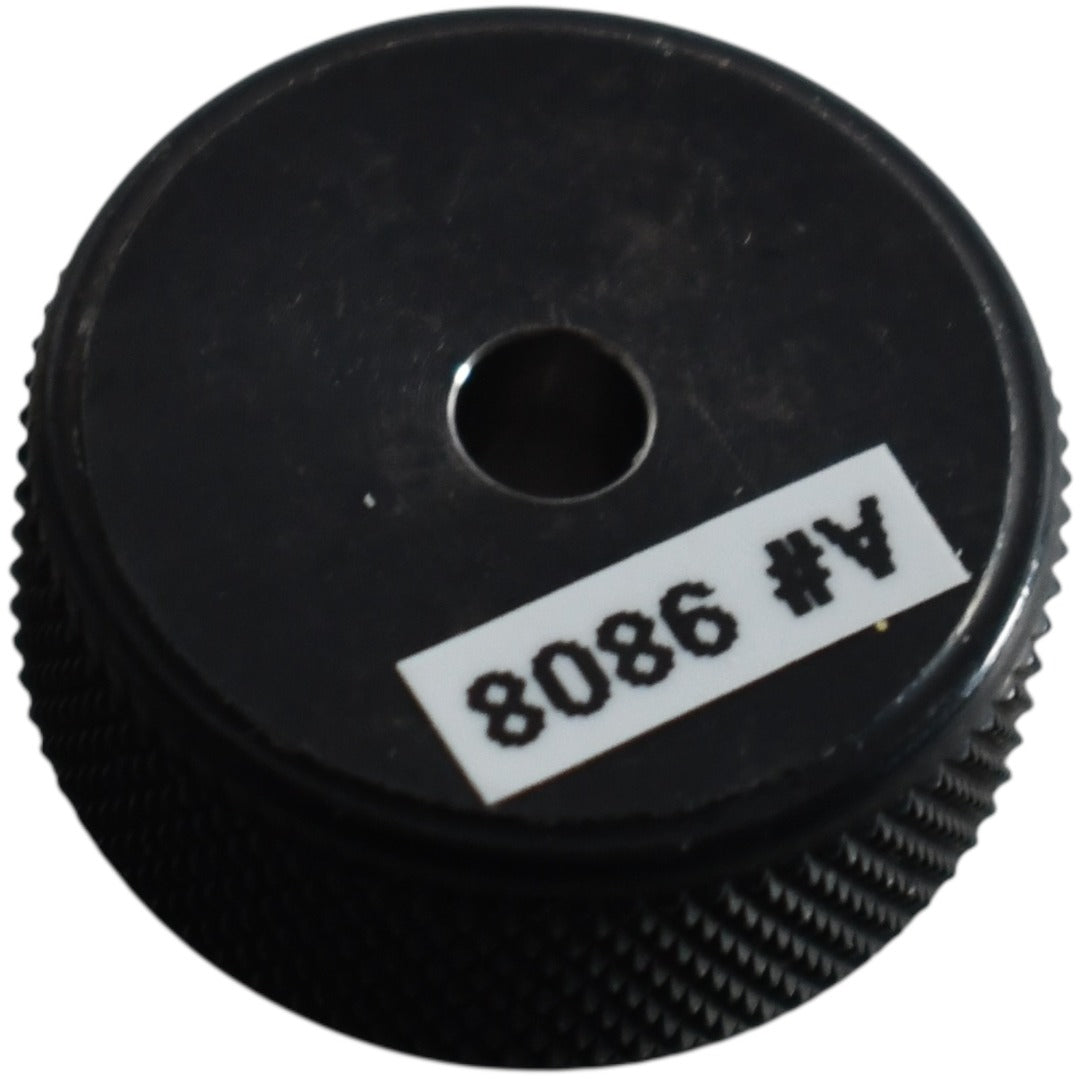
Condition: Used. Normal signs of wear. Ships as pictured; please review all photos.
- Gage Type: Plain Cylindrical Bore Master Ring Gage
- Nominal Inside Diameter: 0.1710 inches
- Tolerance Class: Class Z
- Member Type: Master Calibration Ring Standard
Product Details
| Brand | Zero Check |
|---|---|
| Category | Thread, Pin & Ring Gages |
| Condition | Used |
| Shipping | Standard1–5 business daysFREE
Priority2–3 business days$19.95 2nd Day Air2 business days$29.95
Next Day Airnext business day$59.95
Ships same day if paid by 2 PM PT, Mon–Fri. Air prices shown are for this item; the final rate is based on total order weight.
International for this item: Canada & Mexico from $29.95 (UPS Standard), rest of world $79.95 (UPS Worldwide Expedited). Duties and import taxes are paid by the buyer. |
| Returns | 60-day returns |
Questions about this part
Can I return it if it's the wrong part?
Yes. Every part has a 60-day return window. See the return policy for how to start a return.
How much is shipping, and when does it ship?
Shipping is free on all items. Orders paid by 2 PM PT, Monday to Friday, ship the same day from our warehouse in Ventura, CA. Next Day Air, 2nd Day Air and Priority are available at checkout.
Do you ship internationally?
Yes. We ship worldwide from Ventura, CA, to more than 100 countries.
How do I get a quote or pay with a PO?
Use Request a quote / Buy with PO, email info@vbindustrialsupply.com or call 805-620-0948, Mon–Fri 8:00 AM–5:30 PM PT.
Sargon Industries · 612
NEW Sargon Industries 612 2-Axis Digital Readout Display DRO Sterling Rutland
Fowler · 54-105-012
Fowler 54-105-012 Digital Ultra-Height Gage 12 Inch 305mm Electronic Vernier
Renishaw · A-1371-0270
PARTS Renishaw TP20 A-1371-0270 Standard Force CMM Touch Probe Module
Renishaw · A-4114-4450-02
NEW Renishaw A-4114-4450-02 Air Supply Protection Kit Machine Tool Probe CMM
Pennoyer-Dodge
Pennoyer Dodge 6 1/2-8 UNS-3B Thread Plug Gage Single End
Makino · 13M130C401
NEW Makino 13M130C401 Tooling Pin Shaft M126784
Johnson Controls · T22CBC-3
NEW Penn Johnson Controls T22CBC-3 Heating Thermostat 16A 120V Line Voltage


